Portfolio
See a tour in action.
Select a Matterport scan style below to view a virtual tour and learn about its specifications.
Church: 3D Virtual Tour
A full interior scan capturing existing conditions and layout details that architects and construction teams rely on for planning and documentation.
What’s included
See the whole building, not just a tour
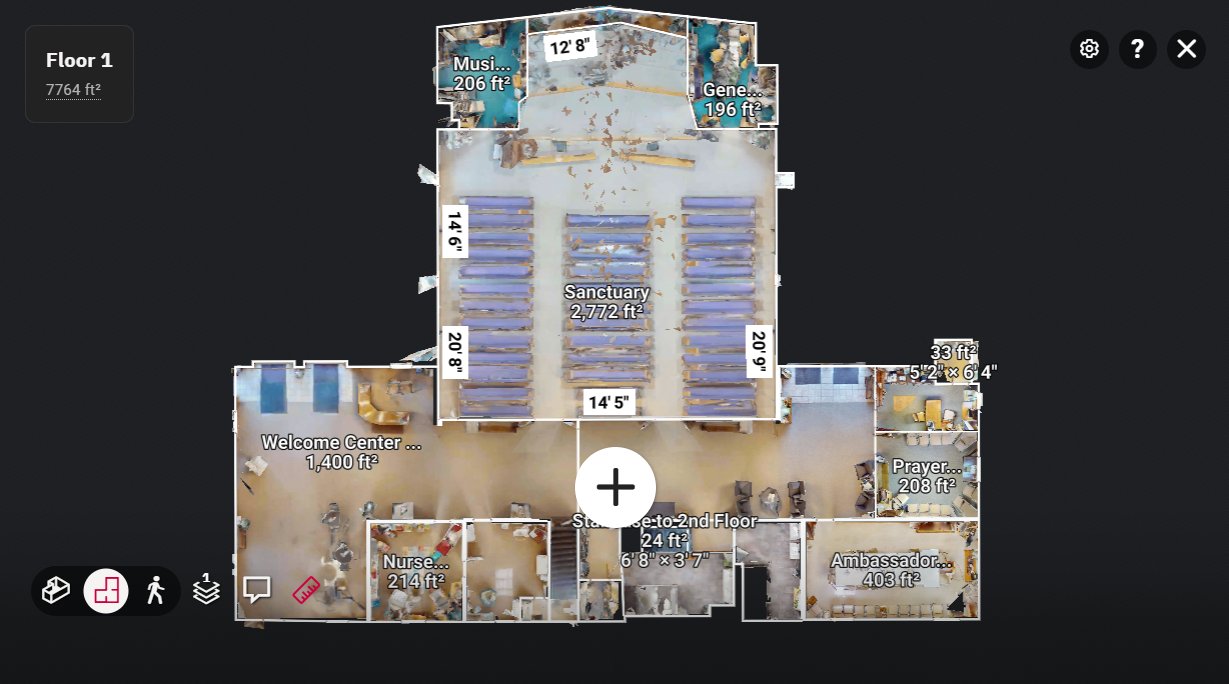
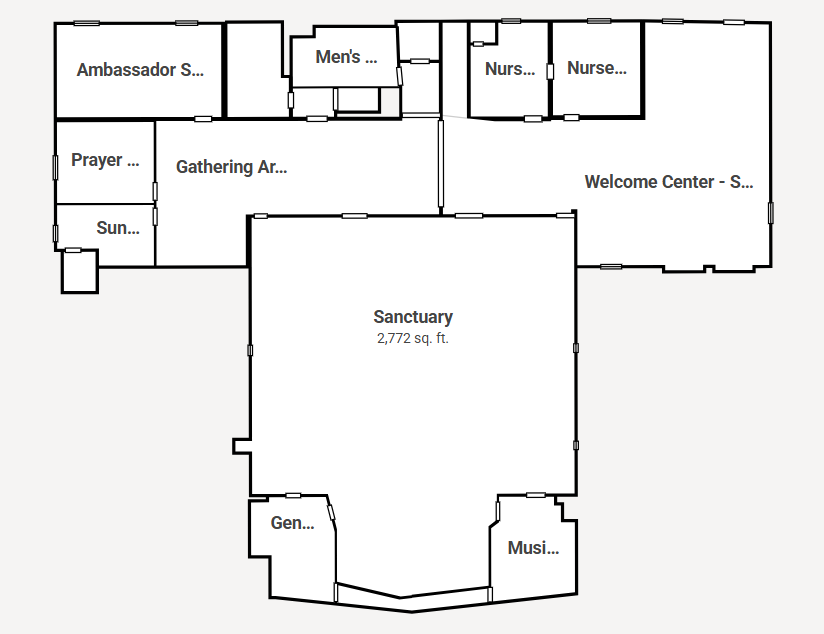
Every scan includes an interactive dollhouse model and a to-scale floor plan, so your team can study the building’s layout from any angle without another site visit.
Need it in CAD?
Every scan can also be delivered as a 3D mesh file, ready to import directly into AutoCAD, Revit, SketchUp, or the modeling software your team already uses, so there’s no manual redrawing required.
Measurements
See every dimension, or measure your own
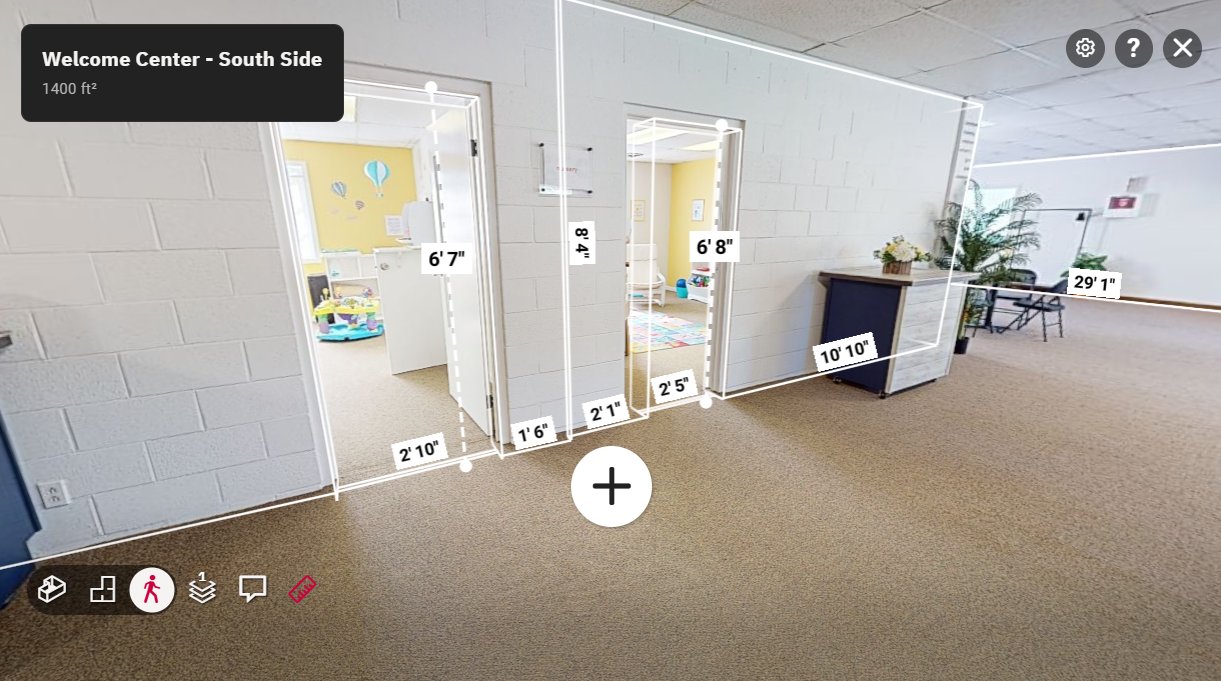
Toggle the ruler icon in the bottom-left toolbar to reveal every room’s dimensions, or tap the plus button to drop a measurement anywhere in the scan.
 Tap the ruler icon to toggle
Tap + to add your own
Tap the ruler icon to toggle
Tap + to add your own
±2 in
at 33 ft (10 m) apart
Accurate to within 5 cm at 10 m of distance between points.
Add extra deliverables
Need more than the tour?
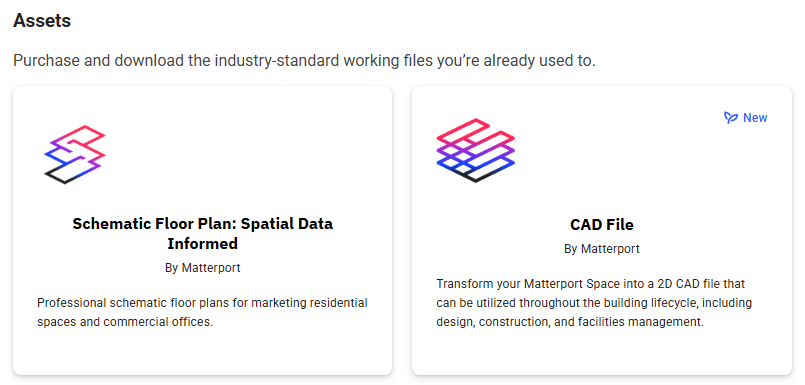
For projects that call for professional documentation beyond the interactive tour, these deliverables are available as an add-on.
Professional black & white floor plan
A polished, presentation-ready schematic floor plan, ideal for marketing materials and proposals.
CAD file
A 2D CAD file you can drop directly into your existing design and construction workflow.
Residential: Coming Soon
A residential property tour will be added here as soon as one is complete.
Coming Soon
A future residential scan will be featured here.
Want your project featured here next?
Start a project with us